

Traditional Sompura Temple Architecture: Ancient Indian Heritage, Shilpa Shastra and Temple Construction
Introduction: Discover the Beauty of Traditional Sompura Temple Architecture
Traditional Sompura Temple Architecture represents an important tradition of Indian temple design, stone craftsmanship and sacred architectural knowledge. Developed and preserved through generations of specialised artisans, this architectural tradition is associated with the planning, design, carving and construction of Hindu and Jain temples.
A traditional Indian temple is much more than a religious building. Its architectural proportions, sculptural details, pillars, mandapas, entrances and shikhara work together to create a distinctive sacred environment.
Behind these remarkable structures lies a combination of architectural understanding, mathematical precision, artistic skill and traditional craftsmanship.
Kundan Shilp – Sompura Temple Architects & Contractors is dedicated to the field of traditional temple architecture and construction. With a focus on Sompura architectural heritage, temple planning, stone craftsmanship and detailed architectural work, Kundan Shilp aims to help temple trusts, religious organisations and communities develop their temple projects according to their architectural vision and practical requirements.
Whether you are planning a new Hindu temple, a Jain temple, a village temple or a larger religious complex, understanding Traditional Sompura Temple Architecture can help you make informed decisions about design, materials, craftsmanship and construction.
Explore Kundan Shilp: https://kundanshilp.com/
1. What Is Traditional Sompura Temple Architecture?
Traditional Sompura Temple Architecture is associated with specialised Indian temple-building traditions in which architectural planning, sacred proportions, stone carving and skilled craftsmanship play important roles.
The Sompura community is widely associated with temple architecture and stone craftsmanship, particularly in Gujarat and other parts of India. Its architectural heritage includes knowledge of traditional temple forms, ornamental elements, measurements and the coordination of carved stone components.
A temple created in this tradition may incorporate a variety of architectural features, depending on its religious purpose, regional influences, design requirements and available materials.
Common architectural elements include:
- Garbhagriha: The sanctum where the principal deity is installed.
- Mandapa: A pillared hall or assembly space associated with worship and congregation.
- Shikhara: The superstructure above the sanctum in many northern Indian temple traditions.
- Mandovara: The exterior wall zone of a temple, often featuring architectural divisions and sculptural decoration.
- Pillars and brackets: Structural and decorative elements that contribute to the temple's architectural character.
- Torana and entrance elements: Decorative gateways or entrance features where appropriate to the design.
- Sculptural ornamentation: Carved figures, floral motifs, geometric patterns and other decorative details.
Not every temple includes all these elements. The architectural arrangement depends on the particular temple tradition and project requirements.
At Kundan Shilp, the objective of temple planning is to establish a coordinated architectural design in which the selected style, proportions, materials and craftsmanship work together.
2. The Historical Importance of Sompura Temple Architects
Indian temple architecture has developed through centuries of regional traditions, religious practices and specialised craftsmanship.
Sompura temple architects are associated with the preservation and continuation of this heritage. Their traditional knowledge is particularly relevant to projects that require detailed stone architecture, carefully proportioned temple elements and ornamental craftsmanship.
Traditional temple building involves much more than the visual design of a structure. It also requires understanding how individual architectural components relate to one another.
For example, the proportions of a sanctum, the height and profile of a shikhara, the spacing of pillars and the detailing of exterior walls must be considered as part of a coordinated architectural composition.
Skilled temple architects and craftsmen interpret these relationships through design drawings, measurements, carving details and construction planning.
The continuation of this knowledge depends on the transmission of skills, practical experience, documentation and opportunities for artisans to work on new projects.
Kundan Shilp values the Sompura architectural tradition and its contribution to India's temple-building heritage.
3. The Role of Shilpa Shastra in Sompura Temple Architecture
Shilpa Shastra refers to traditional Indian knowledge associated with architecture, sculpture, proportions, craftsmanship and artistic design.
In temple architecture, relevant principles may inform the arrangement of sacred spaces, the dimensions of architectural components, the design of sculptural elements and the relationships between different parts of the temple.
The precise principles followed vary according to the text, region, architectural tradition and religious requirements of the project.
Traditional Measurements and Proportions
Proportion is an essential consideration in traditional temple design.
Architects must coordinate the dimensions of the garbhagriha, mandapa, pillars, entrances, shikhara and other components to create a harmonious architectural composition.
The selected measurement system and design principles should be established during the planning stage.
Temple Sculptures and Decorative Elements
Traditional temple architecture often incorporates elaborate carvings and ornamental features.
These may include floral patterns, geometric designs, mythological scenes, figures, decorative bands and intricately carved pillars.
The final design depends on the intended architectural style and the requirements agreed upon with the temple trust.
Architectural Drawings and Execution
Traditional knowledge must be translated into practical drawings and dimensions before construction begins.
Coordinated drawings help artisans understand the intended profiles, dimensions, carving details and assembly requirements of individual components.
Kundan Shilp emphasises the importance of thoughtful temple planning and coordination between architectural design and craftsmanship.
4. Understanding Vastu Shastra in Traditional Temple Design
Vastu Shastra is a traditional Indian system of spatial planning and architectural principles.
In temple projects, Vastu-related considerations may influence site planning, orientation, spatial relationships and the arrangement of different architectural elements.
The exact approach depends on the tradition followed by the temple trust and the project's specific requirements.
Site Selection and Planning
Before beginning temple construction, the site should be evaluated for its dimensions, access, ground conditions, drainage, surroundings and applicable building requirements.
Traditional site-selection practices may also form part of the process.
Temple Orientation
Orientation may be an important consideration in traditional temple planning. However, the appropriate arrangement should be determined by the selected architectural tradition and project requirements rather than assuming that every temple follows an identical layout.
Coordinating Traditional Principles with Engineering
Vastu-related design considerations should be coordinated with architectural drawings, structural engineering and applicable regulations.
Foundation design, structural stability, accessibility, drainage and construction safety remain important technical requirements.
Kundan Shilp encourages a considered planning process that respects the chosen architectural tradition while addressing the practical requirements of the temple project.
5. Important Architectural Elements of a Traditional Sompura Temple
The character of a traditional temple emerges from the relationship between its principal spaces, structural components and decorative details.
Garbhagriha: The Sacred Sanctum
The garbhagriha is the central sanctum of many Hindu temples.
Its dimensions, entrance and relationship with the surrounding architectural spaces are important elements of the temple plan.
The design should reflect the requirements of the religious tradition and the intended installation of the deity.
Mandapa: The Pillared Hall
The mandapa provides an important architectural space associated with worship, gatherings and movement through the temple.
Depending on the temple's scale, the design may incorporate pillars, ceilings, brackets and decorative stonework.
The size and arrangement should accommodate the intended use of the space.
Shikhara: The Temple Superstructure
The shikhara is a prominent feature of many northern Indian temple traditions.
Its form, proportions and decorative details contribute significantly to the temple's overall appearance.
The design must be coordinated with the sanctum, the overall elevation and the relevant structural requirements.
Pillars and Stone Carving
Pillars can combine structural functions with intricate artistic expression.
Traditional stone pillars may feature carved bases, shafts, capitals, brackets and ornamental patterns.
The detailing requires accurate measurements, appropriate stone selection and skilled craftsmanship.
Exterior Walls and Ornamental Details
The exterior of a traditional temple may incorporate multiple architectural divisions, niches, sculptural elements and decorative bands.
These details create depth and visual richness while reflecting the selected architectural style.
Every element should be designed as part of the complete architectural composition rather than treated as an isolated decoration.
6. Traditional Stone Temple Construction: From Design to Completion
Traditional Sompura Temple Architecture often involves extensive stonework. Successful execution requires careful coordination between design, material preparation, carving, transportation and installation.
Step 1: Understanding the Project
The first stage is to understand the temple trust's requirements.
Important considerations include:
- The purpose and religious tradition of the temple.
- The location and dimensions of the site.
- The proposed architectural style.
- The intended size and layout.
- The preferred stone and finish.
- The construction budget and timeline.
- The required facilities and supporting infrastructure.
These details establish the foundation for architectural planning.
Step 2: Site Survey and Architectural Planning
The site should be measured and evaluated before the design is finalised.
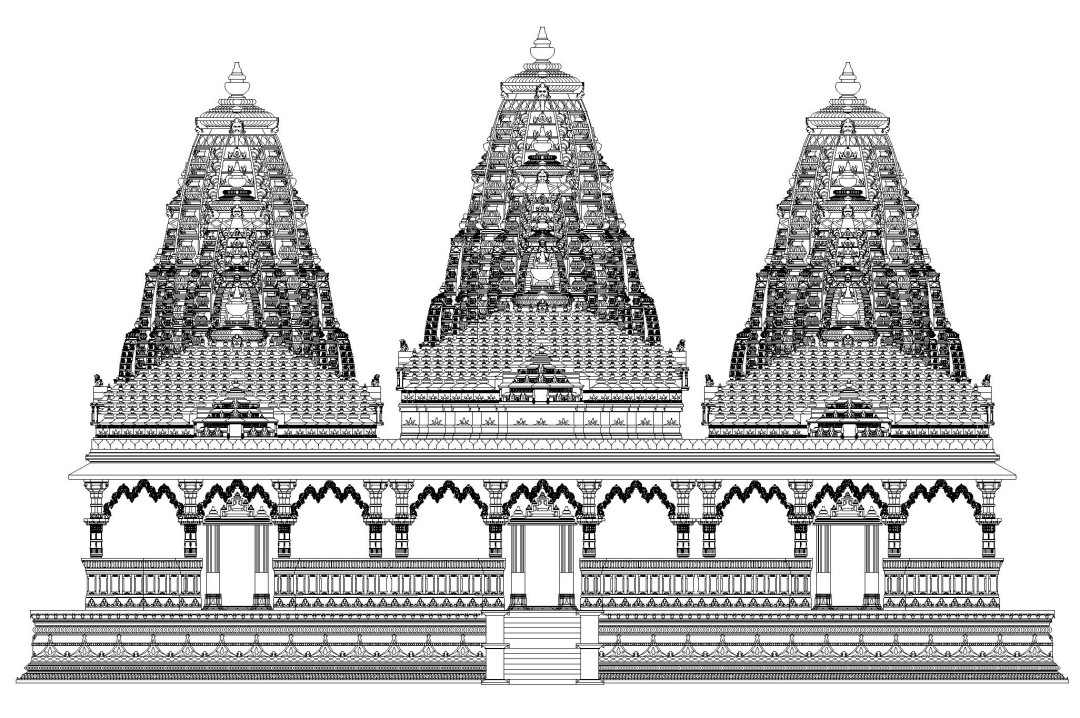
The architectural team develops the overall layout, floor plans, elevations, sections and relevant construction details.
The design should coordinate the sanctum, mandapa, entrances, circulation and exterior architectural elements.
Step 3: Stone Selection
The choice of stone affects the appearance, durability, carving possibilities, maintenance and cost of the completed temple.
Potential materials include sandstone, marble, granite and other suitable natural stones.
The appropriate selection depends on the intended application, environmental conditions, technical properties and architectural requirements.
Step 4: Stone Cutting and Carving
Once the design and material specifications are established, stone components can be prepared.
The work may include:
- Selecting and inspecting stone blocks.
- Marking the required dimensions.
- Cutting and shaping the blocks.
- Creating architectural profiles.
- Executing decorative carving.
- Checking dimensions and workmanship.
- Organising components for transportation and installation.
Detailed carving requires patience, accuracy and experience.
Step 5: Transportation and Assembly
Carved stone components must be transported and handled according to their size, weight and fragility.
At the site, installation teams follow the approved drawings and assembly sequence.
Alignment, bearing surfaces, joints and other relevant construction details must be checked during installation.
Step 6: Finishing and Inspection
The final stage includes checking the architectural details, stonework, alignment, surface finish and completion of the specified work.
Appropriate structural and safety inspections must also be undertaken.
This systematic approach helps ensure that the completed temple reflects the approved design and agreed workmanship standards.
7. Best Stone Materials for Traditional Temple Architecture
Natural stone plays a major role in the appearance and construction of many traditional Indian temples.
Different stones offer different characteristics, and the right choice depends on the design and intended use.
Sandstone Temple Architecture
Sandstone is used in many Indian architectural applications.
Depending on its properties, it can be suitable for carved architectural components, exterior features and other temple elements.
Its suitability should be assessed according to strength, weathering behaviour, porosity, finish and site conditions.
Marble Temple Architecture
Marble is valued for its distinctive appearance and potential for detailed carving.
It may be used for decorative architectural elements, selected interiors, sculptural features and other specified applications.
Different marble varieties have different characteristics, so selection should be based on the intended use and technical requirements.
Granite and Other Natural Stones
Granite and other natural stones may be suitable for particular structural, flooring, architectural or sculptural applications.
Material selection should consider the relevant technical specifications, construction system, maintenance needs and environmental conditions.
Matching Materials to the Architectural Design
The material should complement the intended architectural style.
A detailed design and material schedule can help establish the required stone types, finishes, dimensions and quantities before production begins.
Kundan Shilp can discuss temple architecture and natural stone requirements with clients planning a new temple project.
Website: https://kundanshilp.com/
8. Sompura Temple Architecture for Hindu and Jain Temples
Traditional Indian temple architecture includes a variety of religious and regional traditions.
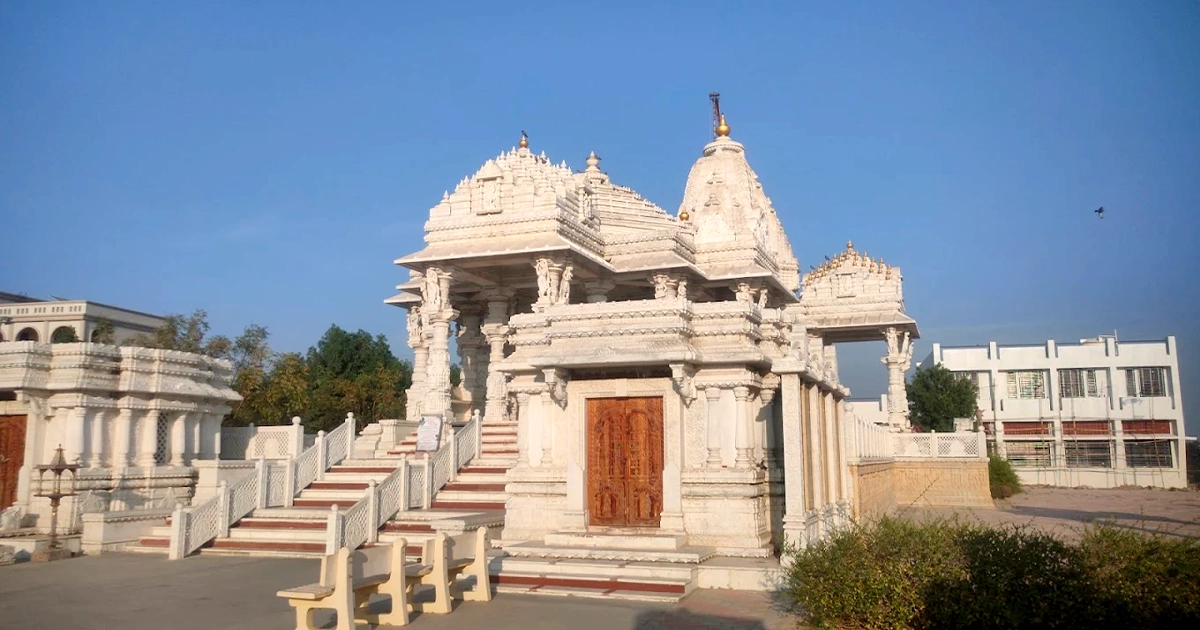
Hindu and Jain temples may share certain architectural features, such as carved pillars, ornamental stonework and carefully planned sacred spaces, while differing in their specific religious requirements and design conventions.
Hindu Temple Architecture
Hindu temples may be designed according to the deity, religious tradition, regional style, site and intended use.
The architectural programme may include a sanctum, mandapa, entrance, circumambulatory path and additional facilities where required.
Jain Temple Architecture
Jain temple architecture has a rich tradition of carved stonework, ornamental pillars, ceilings and carefully detailed architectural spaces.
Specific requirements depend on the Jain tradition, temple trust and intended religious use.
Village and Community Temple Construction
Village and community temples may require a practical balance between traditional architectural character, available land, construction budget and the needs of devotees.
A carefully developed plan can help prioritise the principal worship space, circulation, entrance and future expansion requirements where appropriate.
Kundan Shilp welcomes enquiries from temple trusts and communities interested in discussing traditional temple architecture and construction.
9. How to Choose a Sompura Temple Architect in India
Choosing the right temple architect is an important decision because architectural planning influences materials, workmanship, costs and the overall construction process.
Before appointing an architect or contractor, consider the following factors.
Relevant Experience
Ask about experience with the type of temple and architectural style you intend to build.
Review relevant completed projects, design drawings and examples of stonework where available.
Understanding of Traditional Architecture
The architect should understand the architectural tradition selected for the project and be able to explain the proposed design approach.
Quality of Architectural Drawings
Coordinated drawings and specifications help reduce ambiguity during stone production and construction.
Ask what drawings and documentation are included in the proposed services.
Stone and Craftsmanship Expertise
Where detailed stonework is required, evaluate the team's approach to material selection, carving specifications, dimensional accuracy and quality control.
Clear Project Scope and Cost Estimates
A written proposal should define the scope of work, inclusions, exclusions, fees, estimated timeline and payment milestones.
Construction Coordination
Confirm who will coordinate architectural design, structural engineering, material procurement, stonework, installation and site inspections.
Selecting a team based on relevant experience, transparent communication and a clearly defined scope can help a temple trust make a more informed decision.
10. Temple Construction Cost: What Should You Consider?
The cost of traditional Sompura Temple Architecture varies from one project to another.
There is no single price that applies to every temple because the final cost depends on multiple factors.
These may include:
- Plot size and total built-up area.
- Architectural complexity and height.
- Type and quantity of stone.
- Amount of hand carving and sculptural work.
- Foundation and structural requirements.
- Transportation and installation.
- Labour and specialist craftsmanship.
- Electrical, plumbing and drainage systems.
- Site infrastructure and landscaping.
- Design fees, approvals and other applicable expenses.
Planning a Realistic Temple Construction Budget
A reliable estimate should be based on the actual project scope rather than a general price per square foot alone.
The planning process should establish the principal design, material specifications, estimated quantities and responsibilities of the appointed professionals.
The estimate should also clearly identify exclusions and explain how additional work or design changes will be priced.
Temple trusts should review the proposed budget and payment schedule before authorising major procurement or construction activities.
For project enquiries, visit Kundan Shilp: https://kundanshilp.com/
11. Traditional Sompura Architecture and Modern Engineering
Traditional temple architecture and modern engineering can complement each other when the design and technical requirements are coordinated properly.
Traditional knowledge may inform the temple's proportions, ornamental details, architectural character and craftsmanship.
Modern engineering helps evaluate structural stability, foundation requirements, construction methods, material performance and site safety.
For example, a large stone temple may require specialist assessment of structural loads, the behaviour of stone components, installation methods and relevant seismic considerations.
Similarly, intricate architectural elements should be designed with appropriate attention to dimensions, connections and installation requirements.
The goal is not simply to reproduce a traditional appearance. It is to develop a coherent temple design that respects the selected architectural tradition while addressing practical construction requirements.
Kundan Shilp recognises the importance of coordinated planning and craftsmanship in traditional temple projects.
12. Why Choose Kundan Shilp for Temple Architecture and Construction Enquiries?
Choosing a temple architecture and construction team requires an understanding of the project's architectural, technical and practical needs.
Kundan Shilp – Sompura Temple Architects & Contractors focuses on traditional Indian temple architecture and related construction requirements.
When evaluating Kundan Shilp for your project, discuss the specific services required and confirm the scope in writing.
Potential areas of discussion include:
Temple architecture and design: Discuss the proposed temple layout, architectural style, elevations and construction drawings.
Traditional Sompura architectural elements: Explain the design features and craftsmanship associated with your intended architectural tradition.
Stone selection and carving: Review the proposed materials, carving requirements, dimensions and finishes.
Temple construction planning: Establish the project scope, construction stages, responsibilities and estimated schedule.
Budget and material coordination: Review the proposed quantities, material specifications and cost estimates.
Project-specific requirements: Discuss the needs of your temple trust, religious organisation or community.
The suitability of any appointment should be assessed against the project's actual requirements, the services offered and the agreed terms.
Learn more about Kundan Shilp:
13. Preserving the Legacy of Traditional Indian Temple Architecture
Traditional Indian temple architecture is an important part of the country's cultural and artistic heritage.
Its continuation depends on preserving architectural knowledge, developing skilled craftsmanship, documenting design details and maintaining opportunities for traditional artisans to contribute to contemporary projects.
Stone carving, architectural proportions and carefully coordinated temple construction require practical knowledge that develops through training and experience.
Temple trusts, architects, contractors and craftsmen all contribute to the continuation of this heritage when they prioritise appropriate design, quality workmanship and responsible construction practices.
Traditional Sompura Temple Architecture remains a meaningful choice for communities seeking a temple that reflects established Indian architectural traditions.
Kundan Shilp is committed to working in the field of temple architecture and construction, with an emphasis on traditional design and craftsmanship.
Frequently Asked Questions About Traditional Sompura Temple Architecture
What is Traditional Sompura Temple Architecture?
Traditional Sompura Temple Architecture refers to temple-building traditions associated with specialised knowledge of Indian temple design, proportions, stone carving and architectural craftsmanship.
What is the role of a Sompura temple architect?
A Sompura temple architect may contribute to architectural planning, design proportions, drawings, carved architectural elements and coordination of temple construction, depending on the agreed scope of work.
What is the difference between Shilpa Shastra and Vastu Shastra?
Shilpa Shastra is associated with traditional knowledge of architecture, sculpture, proportions and craftsmanship. Vastu Shastra concerns traditional principles of spatial planning and the arrangement of built environments. Their specific application varies by tradition and project.
Which materials are used in traditional Sompura temple construction?
Materials may include sandstone, marble, granite and other suitable natural stones. The choice depends on the architectural design, intended application, material properties, environmental conditions and budget.
Can Sompura architecture be used for a small village temple?
Yes. Traditional architectural elements can be considered for projects of different scales. The final design should suit the available site, intended use, budget and selected architectural tradition.
Does traditional temple architecture require stone carving?
Not every temple requires the same degree of carving. The amount and type of ornamentation depend on the design, architectural tradition, materials and the temple trust's preferences.
How much does a traditional temple cost to construct?
The cost depends on the temple's dimensions, materials, structural requirements, carving complexity, site conditions and scope of work. A project-specific estimate is needed for a meaningful cost assessment.
How can I contact Kundan Shilp for a temple project?
Visit https://kundanshilp.com/ to learn more about Kundan Shilp and submit an enquiry regarding temple architecture and construction services.
Conclusion: Building Sacred Spaces Through Traditional Architecture
Traditional Sompura Temple Architecture brings together architectural planning, sacred proportions, natural materials and specialised craftsmanship.
From the initial site survey and temple layout to stone carving, installation and final inspection, each stage requires thoughtful coordination and attention to detail.
For temple trusts and communities planning a new temple, understanding the architectural tradition and establishing a clear project scope are important first steps.
Kundan Shilp – Sompura Temple Architects & Contractors invites you to explore traditional temple architecture and discuss the requirements of your proposed temple project.
Whether you are considering Hindu temple construction, Jain temple architecture, traditional stone temple design or a community temple, begin with a clear plan, suitable materials and an appropriately qualified project team.
Visit Kundan Shilp: https://kundanshilp.com/
Plan Your Temple Project: Contact Kundan Shilp through the website to discuss your architectural requirements.
Traditional Sompura Temple Architecture
- Sompura Temple Architect
- Sompura Temple Construction
- Hindu Temple Architecture
- Temple Architecture Design
- Shilpa Shastra
- Vastu Shastra Temple Design
- Traditional Stone Temple Design
- Temple Construction Company in India
- Stone Temple Construction
- Hindu Temple Builders
- Kundan Shilp homepage: https://kundanshilp.com/