

Building Hindu Temples: Construction Teams and Traditional Processes in India
Introduction: The Art and Science of Temple Construction
Temple construction in India is a remarkable combination of architecture, craftsmanship, engineering, cultural heritage and spiritual tradition. A Hindu temple is not simply a building; it is a sacred space designed to bring together worship, community, art and architectural harmony.
From small village temples to magnificent stone temples and large religious complexes, every successful temple construction project requires careful planning, experienced professionals, suitable building materials and precise execution.
Have you ever wondered how a traditional Hindu temple is designed, how massive stone blocks are shaped, or how skilled artisans transform architectural drawings into intricate carvings and beautiful temple structures?
The process involves a coordinated team of temple architects, structural engineers, stone carvers, sculptors, surveyors, craftsmen and construction specialists.
Kundan Shilp – Sompura Temple Architects & Contractors focuses on traditional Indian temple architecture, architectural planning, stone craftsmanship and temple construction. By combining knowledge of traditional design principles with project-specific planning, Kundan Shilp aims to help temple trusts, religious organisations and communities plan their temple projects according to their requirements.
Explore our website: https://kundanshilp.com/
1. Understanding Traditional Hindu Temple Architecture
Traditional Hindu temple architecture has developed over centuries through regional building traditions, religious practices and established architectural principles.
The design of a temple may depend on its location, the deity being worshipped, available land, the preferences of the temple trust, the selected materials and the architectural tradition being followed.
Three widely recognised temple architecture traditions in India are:
Nagara Style
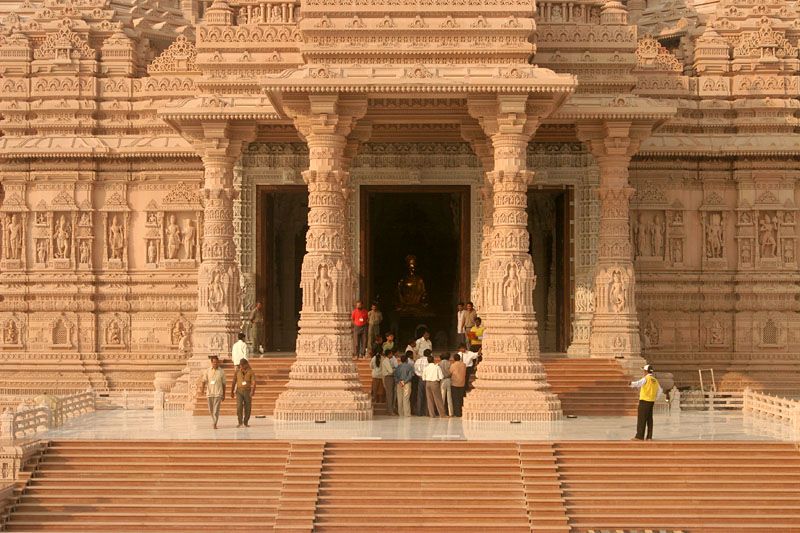
The Nagara style is associated primarily with northern India. Its characteristic features can include a curvilinear shikhara, a sanctum known as the garbhagriha and one or more mandapas or assembly spaces.
The exact design varies across regions and historical periods.
Dravida Style
The Dravida style developed primarily in southern India. It commonly features a pyramidal vimana above the sanctum, with other elements varying according to the temple's scale and regional tradition.
Large temple complexes may also include expansive courtyards, pillared halls and monumental entrance gateways.
Vesara and Regional Traditions
Vesara is commonly used to describe architectural forms associated with the interaction of northern and southern Indian traditions, although its definition varies among scholars.
India also has numerous regional temple-building traditions, each with distinctive proportions, decorative elements, construction techniques and stone-carving practices.
At Kundan Shilp, understanding the intended architectural tradition is an important starting point when planning a temple construction project.
2. Who Is Responsible for Temple Construction?
A temple is usually the result of coordinated work by several specialists. The exact team depends on the project's scale, construction method and traditional requirements.
Sthapati: The Temple Architect
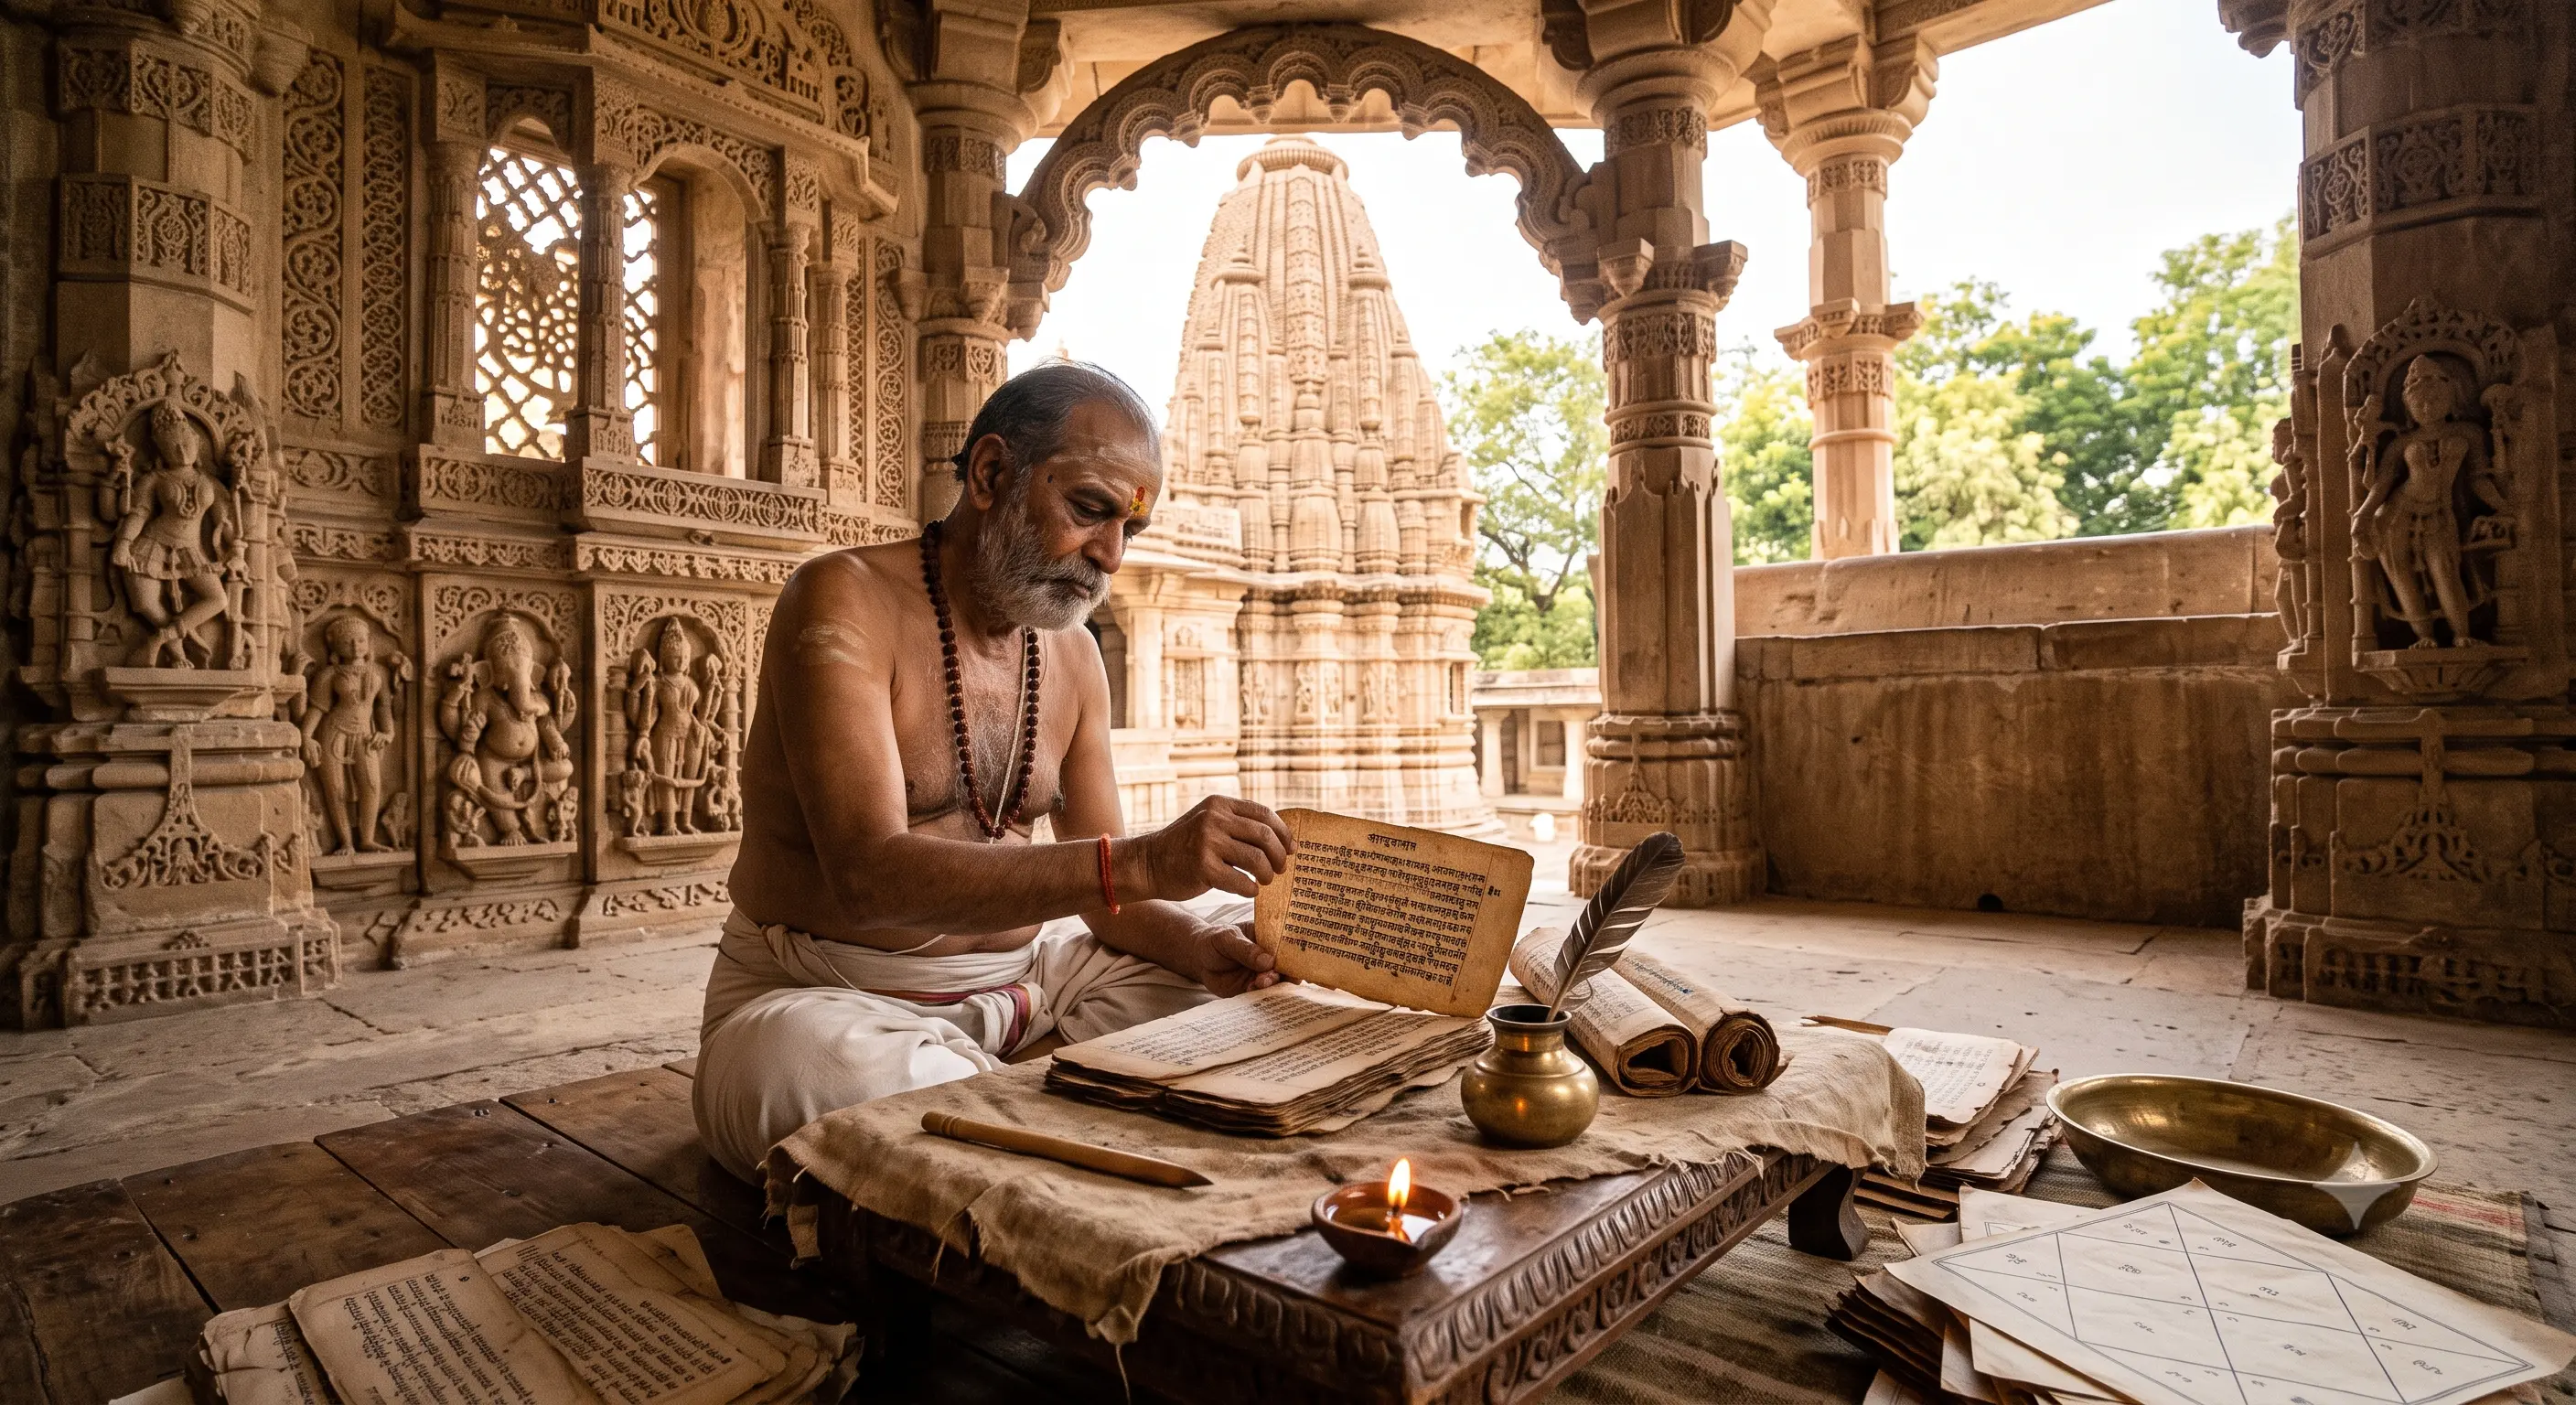
The Sthapati traditionally holds a leading role in temple design and construction. This specialist may be responsible for architectural planning, proportions, measurements, drawings, construction coordination and the interpretation of traditional architectural principles.
In a modern temple construction project, the architectural team may also coordinate with structural engineers, civil engineers and other technical professionals.
A well-developed temple design helps establish the relationship between the sanctum, mandapa, entrance, circulation areas, exterior elevations and decorative features.
Sthapaka: The Ritual Specialist
In certain traditional temple-building practices, the Sthapaka performs or supervises prescribed religious rituals associated with the construction process.
The role and terminology can vary according to the tradition followed by the temple trust. Ritual responsibilities should be coordinated with the appropriate religious authorities.
Shilpi: The Sculptor and Artisan
Shilpis are skilled artisans who create decorative carvings, sculptural elements, pillars, capitals, brackets and other architectural details.
Their work requires an understanding of form, proportion, symmetry, traditional motifs and the characteristics of the selected stone.
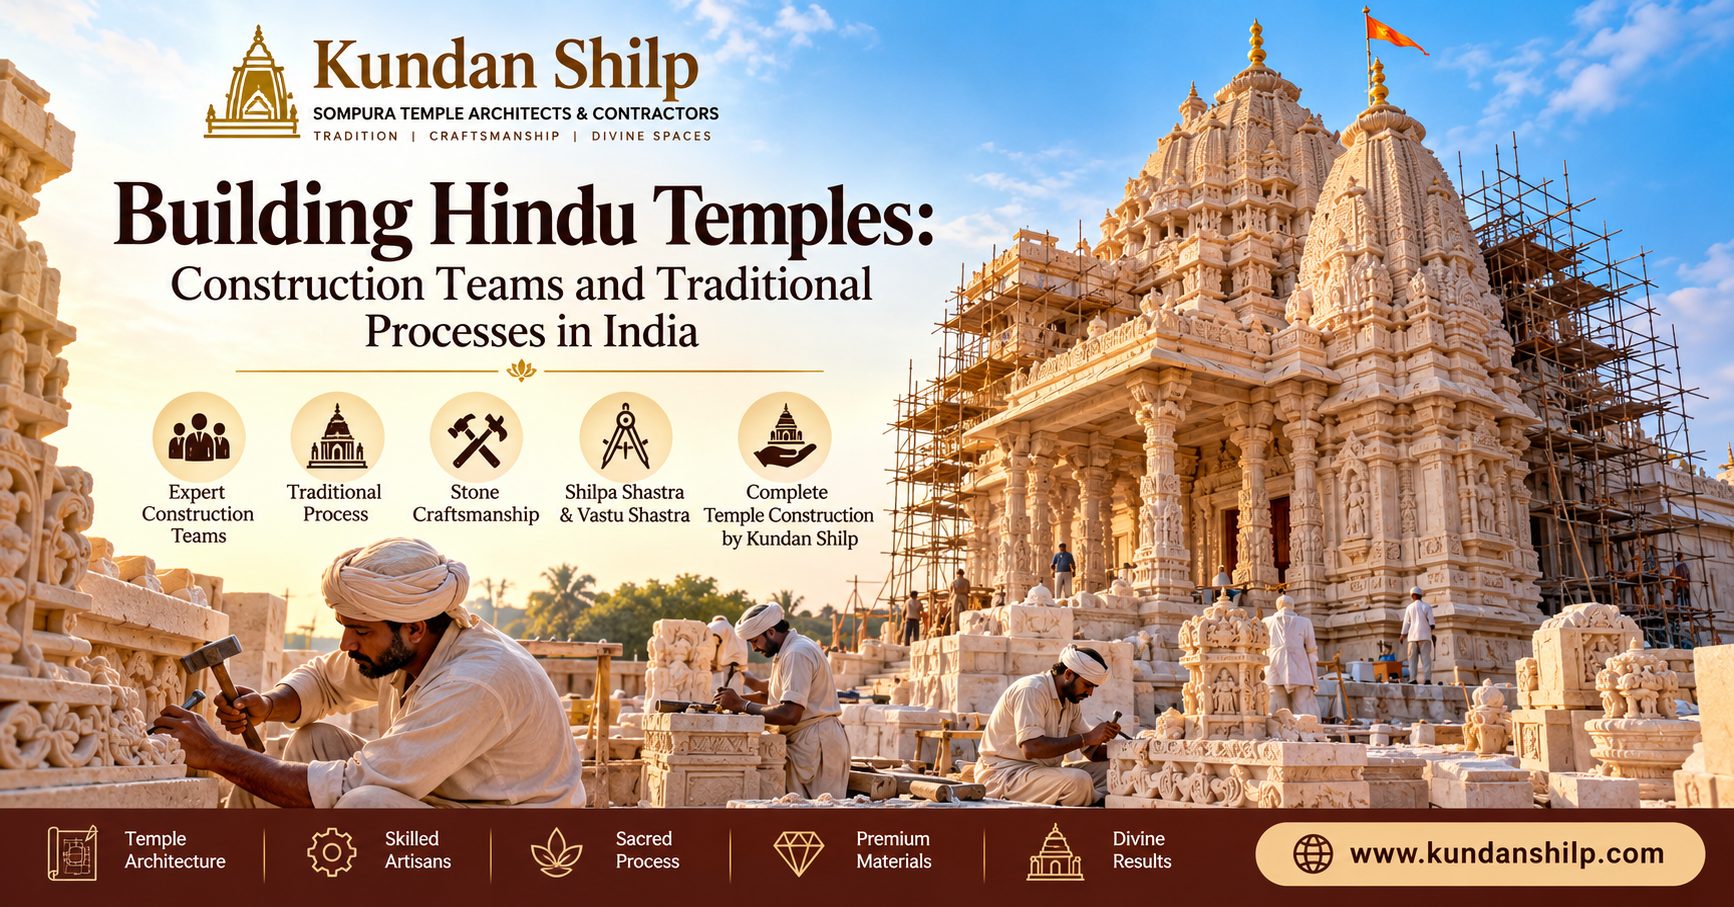
In traditional stone temple construction, skilled artisans play an essential role in transforming architectural concepts into detailed physical components.
Sutragrahin: The Surveyor and Measurement Specialist
The Sutragrahin is associated with measurement, layout and setting-out in traditional architectural descriptions.
Modern projects also require accurate land surveys, site measurements, levels, orientation studies and coordinated architectural drawings.
Taksaka: The Stone-Cutting Craftsman
The Taksaka is traditionally associated with cutting and shaping stone.
Stone preparation requires careful selection, dimensional accuracy and an understanding of the material's strength, grain, surface quality and intended use.
Vardhakin: The Assembly and Finishing Craftsman
Traditional descriptions associate the Vardhakin with construction, assembly and finishing work.
Depending on the project, modern craftsmen and installation teams may undertake the placement of carved components, surface finishing, alignment and final detailing.
At Kundan Shilp, the coordination of architectural planning and specialist craftsmanship is central to the broader objective of traditional temple construction.
3. The Role of Shilpa Shastra in Temple Construction
Shilpa Shastra refers to a body of traditional Indian knowledge associated with architecture, sculpture, proportions, artistic practices and the creation of built forms.
For temple architecture, these principles may inform the planning of sacred spaces, measurements, decorative motifs, sculptural details and relationships between architectural components.
The application of traditional principles depends on the specific text, regional practice and architectural tradition selected for a project.
Architectural Proportions and Measurements
Proportions are important in traditional temple design. The relationship between the sanctum, shikhara, mandapa, pillars and other components influences the overall architectural composition.
A temple architect must translate the intended design into coordinated drawings, dimensions and construction details.
Sculptural Design and Ornamentation
Shilpa Shastra traditions also inform the design of sculptural elements and decorative motifs.
Stone carving may involve geometric patterns, floral designs, mythological figures, ornamental borders and other features appropriate to the temple's architectural style.
Integrating Traditional Knowledge with Modern Requirements
Traditional architectural principles and contemporary technical practices can work together when their respective requirements are clearly understood.
Structural stability, foundation design, drainage, accessibility, fire safety and other applicable building requirements must be addressed according to the site and project.
Kundan Shilp encourages a considered approach to temple planning in which architectural character, craftsmanship, practical requirements and the temple trust's objectives are evaluated together.
4. The Temple Construction Process: From Planning to Completion
Temple construction requires a systematic process. Although individual projects differ, the following stages provide a useful overview.
Stage 1: Understanding the Temple Trust's Requirements
The first step is to understand the purpose and scale of the proposed temple.
Important questions include:
- Which deity or deities will be worshipped?
- What is the available plot size?
- What is the expected number of devotees?
- Which architectural tradition is preferred?
- What is the available construction budget?
- Which stone or other building materials are required?
- Are additional facilities, such as a community hall, kitchen, office or accommodation, needed?
These discussions establish the project's initial scope and priorities.
Stage 2: Site Survey and Land Examination
The site must be evaluated before the architectural design is finalised.
A professional assessment may include boundary measurements, topography, access roads, existing structures, soil conditions, drainage and applicable development regulations.
Traditional practices may also include Bhu Pariksha, or the examination of land, and other prescribed site-related rituals.
Traditional site-selection practices and modern geotechnical investigations serve different purposes and should be considered appropriately.
Stage 3: Temple Planning and Architectural Design
After the initial assessment, the architectural team develops the temple layout.
Depending on the project, the design may include:
- Site plan and overall master plan
- Temple floor plan
- Garbhagriha and mandapa layout
- Shikhara or vimana design
- Pillar and entrance details
- Elevations and architectural sections
- Stone-carving patterns
- Material specifications
- Construction drawings and schedules
This stage is particularly important because design changes made after stone production or installation begins can increase costs and cause delays.
Kundan Shilp can be contacted through https://kundanshilp.com/ to discuss temple architecture and construction requirements.
Stage 4: Vastu Shastra and Traditional Design Considerations
Vastu Shastra is a traditional body of knowledge concerning spatial planning and the arrangement of built environments.
Depending on the temple's requirements, the design team and religious advisers may consider orientation, spatial relationships, circulation and traditional planning principles.
Specific requirements should be agreed upon during the design stage rather than assumed to be identical for every temple.
Stage 5: Material Selection and Stone Examination
The selection of construction materials affects appearance, durability, maintenance and cost.
Common materials used in Indian temple projects include sandstone, granite, marble and other suitable natural stones.
Traditional practices may include Sila Pariksha, or the examination of stone, particularly in contexts where stone selection has specific architectural or sculptural significance.
A modern material assessment may also consider strength, weather resistance, porosity, dimensions, surface finish, availability and transportation requirements.
The appropriate material depends on the intended use, climate, design and budget.
Stage 6: Foundation and Structural Work
Foundation design must account for the building's loads, soil conditions, groundwater conditions, seismic requirements where applicable and the selected construction system.
The construction team should follow the approved structural drawings and relevant technical specifications.
Rituals such as Bhumi Puja or foundation-related ceremonies may also form part of a temple project's traditions, as determined by the temple trust and its religious advisers.
Ritual practices do not replace the need for professional structural design and safe construction.
Stage 7: Stone Cutting and Temple Stone Carving
Stonework is one of the most visually distinctive aspects of many traditional temple construction projects.
The process may involve:
- Selecting suitable stone blocks.
- Preparing block dimensions.
- Marking cutting lines and architectural profiles.
- Cutting and shaping the stone.
- Carving ornamental patterns and sculptural details.
- Checking dimensions and surface quality.
- Labelling and organising components for installation.
Intricate carving requires skilled workmanship, appropriate tools, careful measurement and quality control.
Where architectural components must fit together precisely, the dimensions of individual pieces should be coordinated with the construction drawings.
Stage 8: Transportation and Installation
Carved stone components must be transported, handled and installed according to their size, weight and fragility.
Installation planning may include lifting equipment, access routes, temporary supports, component identification and the sequence in which different sections are assembled.
The installation team must verify alignment, bearing surfaces, joints and other relevant details according to the approved design.
Traditional construction techniques can inform the work, while modern lifting methods and safety procedures help manage practical site requirements.
Stage 9: Finishing and Quality Inspection
Once the principal structure and architectural components are installed, the team undertakes finishing and inspection.
Depending on the project, this stage may include:
- Stone surface finishing
- Carving inspection
- Joint and alignment checks
- Cleaning and removal of construction residue
- Inspection of drainage and water-management systems
- Review of architectural details
- Verification of relevant safety requirements
The inspection process should identify incomplete work and defects before handover.
Stage 10: Final Rituals and Project Handover
Traditional temple projects may include consecration-related ceremonies, such as Prana Pratishtha, according to the requirements of the temple trust and the relevant religious tradition.
The construction team should coordinate the completion of physical work with the religious authorities responsible for these ceremonies.
The final handover may include approved drawings, maintenance guidance, material information and relevant project documentation.
5. Choosing the Right Materials for Temple Construction
Material selection is an important decision in temple construction because each material has different visual, technical and maintenance characteristics.
Sandstone Temple Construction
Sandstone is used in a variety of Indian architectural applications. Depending on its properties, it can be suitable for structural components, exterior architectural features and detailed carving.
The selection of a particular sandstone should consider strength, weathering behaviour, finish, availability and site conditions.
Marble Temple Construction
Marble is valued for its appearance and potential for detailed workmanship.
It may be used for selected architectural elements, decorative features, interior surfaces and other applications specified in the design.
Different varieties of marble have different characteristics, so suitability should be assessed according to the intended use.
Granite and Other Natural Stones
Granite and other suitable stones may be selected for particular structural, flooring, architectural or sculptural applications.
The choice should be based on the project's technical specifications, architectural tradition and environmental conditions.
Kundan Shilp can help prospective clients discuss material preferences and architectural requirements for their temple construction projects.
Website: https://kundanshilp.com/
6. Temple Construction for Villages, Towns and Religious Organisations
Temple projects vary significantly in size and complexity. A village temple may have different priorities from a large religious complex serving devotees from several regions.
Village Temple Construction
Village temple projects often require careful budget planning and practical use of the available land.
The design may prioritise the sanctum, an appropriate worship space, an entrance, ventilation and circulation for devotees.
Phased construction may be considered where it is technically feasible and consistent with the approved overall plan.
Small Temple Construction
Small temple construction still requires attention to architectural proportions, foundation requirements, materials and workmanship.
A smaller project can benefit from coordinated drawings and clear specifications just as much as a larger project.
Jain Temple Construction
Jain temple architecture has its own rich traditions of planning, ornamentation, sculptural expression and sacred-space design.
The requirements vary according to the specific tradition, temple trust and intended use.
The design team should coordinate with the relevant religious authorities to understand the required architectural and ritual features.
Large Temple and Temple Complex Construction
Larger projects may involve multiple buildings, assembly halls, kitchens, accommodation, landscaped spaces, parking and service infrastructure.
Such projects require more extensive planning, technical coordination, budgeting, scheduling and construction management.
Kundan Shilp welcomes enquiries from temple trusts and organisations seeking to discuss their temple architecture and construction requirements.
7. How Much Does Temple Construction Cost in India?
One of the most common questions from temple trusts and community organisations is: What is the cost of temple construction?
There is no single price that applies to every temple. The overall cost depends on the project's size, design, materials, craftsmanship and site conditions.
Important cost factors include:
- Total built-up area and architectural complexity
- Foundation and structural requirements
- Type and quantity of stone
- Extent of hand carving and sculptural work
- Transportation and material handling
- Labour and specialist craftsmanship
- Site accessibility and local conditions
- Electrical, plumbing and drainage systems
- Landscaping and associated facilities
- Project schedule and applicable approvals
A detailed estimate should separate the main work categories and clearly identify inclusions, exclusions, assumptions and provisional items.
How to Plan a Temple Construction Budget
A practical budgeting process generally includes the following steps:
- Establish the project's scope and objectives.
- Prepare the architectural concept and preliminary drawings.
- Assess the site and structural requirements.
- Identify the proposed materials and workmanship standards.
- Estimate quantities and construction activities.
- Obtain quotations for relevant specialist work.
- Allow for appropriate contingencies.
- Establish a realistic schedule and payment milestones.
The temple trust should review the estimate before authorising construction.
To discuss your project requirements, contact Kundan Shilp through https://kundanshilp.com/.
8. Why Architectural Planning Matters in Temple Construction
Detailed architectural planning helps reduce uncertainty during construction.
Without coordinated drawings and specifications, a project may face avoidable changes, material wastage, inconsistent dimensions or confusion between different work teams.
A well-planned temple construction project should establish:
Design coordination: Architectural elements, structural systems and building services must be coordinated before execution.
Material specifications: The type, quality, finish and intended application of materials should be documented.
Workmanship standards: Carving details, joints, surface finishes and installation tolerances should be clearly defined.
Project scheduling: Material procurement, stone production, transportation and installation must be organised logically.
Budget control: Scope changes and additional work should be reviewed and approved through a documented process.
Quality assurance: Inspections should take place at appropriate stages rather than only after completion.
These measures help temple trusts make better-informed decisions throughout the project.
9. Sompura Temple Architects and Traditional Indian Craftsmanship
The Sompura tradition is associated with specialised knowledge of temple architecture and stone craftsmanship in India.
Traditional temple projects often require an understanding of proportions, ornamental details, sculptural elements and the relationship between different architectural components.
Preserving these skills requires both practical experience and careful documentation of design intent.
At Kundan Shilp, the Sompura architectural tradition is an important part of the company's identity and approach to temple-related work.
Every temple project has its own requirements. The architectural style, scale, materials and construction process should therefore be established in consultation with the client and relevant specialists.
The objective is to create a coordinated design that respects the selected tradition while meeting the practical requirements of the project.
Learn more about Kundan Shilp and its services at https://kundanshilp.com/.
10. Traditional Temple Construction and Modern Engineering
Traditional temple construction knowledge and modern engineering address different but complementary aspects of a project.
Traditional architectural knowledge can inform proportions, design language, ornamental details and established craftsmanship practices.
Modern engineering provides methods for evaluating structural loads, foundations, material performance, construction safety and other technical requirements.
A responsible project approach should recognise the value of traditional knowledge while ensuring that technical decisions are supported by appropriate professional assessments.
For example, a traditional stone temple may require specialist input on the stone assembly system, foundation conditions, seismic considerations and safe installation of heavy components.
Likewise, intricate carvings should be coordinated with structural and dimensional requirements before production begins.
The appropriate balance depends on the temple's architectural tradition, location, scale and intended construction method.
11. Common Challenges in Temple Construction
Temple construction projects may encounter challenges that can be reduced through careful planning.
Incomplete Initial Planning
Starting construction before essential design decisions are resolved can lead to rework.
Practical approach: Finalise the main architectural layout, material choices, construction scope and key specifications before major procurement begins.
Changes During Stone Production
Late changes to dimensions or decorative details may require carved components to be modified or replaced.
Practical approach: Approve coordinated drawings and important carving samples before commencing large-scale production.
Material and Transportation Delays
Natural stone availability, quarry schedules, specialist workmanship and transportation can affect project timelines.
Practical approach: Develop a procurement schedule and monitor critical materials and components.
Unclear Budget Responsibilities
Disagreement may arise when the estimate does not clearly specify what is included.
Practical approach: Document inclusions, exclusions, taxes where applicable, payment milestones and procedures for approving variations.
Poor Coordination Between Teams
Architectural, structural, stonework and installation teams must work from coordinated information.
Practical approach: Establish clear responsibilities, drawing revisions, inspection points and communication procedures.
Kundan Shilp recommends addressing these considerations early so that temple trusts can make informed decisions throughout the construction process.
12. Frequently Asked Questions About Temple Construction
What is temple construction?
Temple construction is the process of planning, designing and building a religious structure for worship. It may involve traditional architectural principles, structural engineering, stone craftsmanship, specialist installation and religious ceremonies.
How do I choose a temple construction company in India?
Review the company's relevant experience, completed projects, architectural capabilities, material expertise, quality-control practices and clarity of quotations. Ask for project-specific references and confirm the scope of services before entering into an agreement.
What does a temple architect do?
A temple architect develops the architectural concept, plans the spaces, coordinates drawings and details the intended design. Depending on the project, the architect also coordinates with structural engineers, specialist craftsmen and construction professionals.
What is the role of Sompura architects in temple construction?
Sompura architects are associated with traditional Indian temple architecture and related craftsmanship. Their role in a particular project depends on the services agreed upon, the architectural tradition and the scope of work.
Which stone is best for temple construction?
There is no single stone suitable for every temple. Sandstone, marble, granite and other natural stones may be selected depending on the application, material properties, climate, design, maintenance requirements and budget.
Can a small village temple be built with a limited budget?
A smaller temple may be planned to suit a defined budget, provided that essential design, structural, safety and construction requirements are met. A clear scope and suitable material selection can help the project team manage costs.
How is temple construction cost calculated?
The estimate generally considers built-up area, structural work, stone quantities, carving complexity, labour, transportation, services and associated site work. A reliable estimate requires project-specific information.
Does temple construction include architectural design?
Not necessarily. Some contracts include both design and construction, while others cover only a defined portion of the work. Clients should confirm the exact scope in writing.
Where can I enquire about temple construction services from Kundan Shilp?
Visit https://kundanshilp.com/ to learn more about Kundan Shilp and enquire about temple architecture and construction services.
13. Begin Your Temple Construction Journey with Kundan Shilp
Building a Hindu temple requires thoughtful planning, skilled craftsmanship, appropriate materials and coordination between the people responsible for design and construction.
From the first site assessment to architectural drawings, stone selection, carving, installation and final inspection, every stage contributes to the quality and functionality of the completed temple.
For temple trusts, religious organisations and communities planning a new temple, choosing an experienced and suitable project team is an important decision.
Kundan Shilp – Sompura Temple Architects & Contractors invites you to discuss your temple construction requirements, architectural ideas and preferred materials.
Whether you are planning a village temple, a traditional stone temple, a Jain temple or a larger religious complex, begin with a clear understanding of your site, design objectives and budget.
Visit Kundan Shilp: https://kundanshilp.com/
Discuss Your Temple Project: Visit the website's contact page to submit your enquiry and share your project requirements.
SEO Publishing Checklist
Primary keyword: Temple Construction
Recommended secondary keywords:
- Temple Construction Company
- Temple Construction Services
- Temple Contractor
- Hindu Temple Construction
- Sompura Temple Construction
- Temple Architecture Design
- Stone Temple Construction
- Marble Temple Construction
- Sandstone Temple Construction
- Temple Construction Cost
Suggested categories: Temple Construction, Temple Architecture, Sompura Tradition, Stone Carving
Suggested image alt text:
- Traditional Hindu temple construction in India
- Sompura temple architecture and stone craftsmanship
- Traditional stone carving for temple construction
- Hindu temple architectural planning and design
- Sandstone temple construction and installation
Suggested internal links: Link naturally to relevant Kundan Shilp service pages, project galleries, temple architecture pages and the contact page once their exact live URLs have been verified.
Technical publishing recommendations:
- Use one clear H1 and a logical H2/H3 heading structure.
- Set a canonical URL for the final published page.
- Use responsive, compressed WebP images where suitable.
- Add descriptive image alt text and dimensions.
- Include the page in the XML sitemap.
- Check mobile readability, page speed and Core Web Vitals.
- Use appropriate structured data only where the page qualifies.
- Add relevant contextual internal links.
- Verify indexing and canonical status in Google Search Console.
Editorial note: Publish only after verifying that the services, project descriptions and claims accurately represent Kundan Shilp. Avoid unsupported guarantees, invented project counts or claims of specific certifications. Search rankings, indexing and conversions cannot be guaranteed by on-page optimisation alone.